Choose a straight boom when its full movement path is clear, a folding boom when the exact articulated assembly fits beneath the site’s obstructions, and a fence or skirt boom when the required lower barrier is approved for the selected drive and site. Start with measured space and operating requirements. Appearance, a catalogue arm length or a headline opening time cannot establish that a configuration will fit.
This guide is for buyers and integrators preparing a barrier quotation. It explains what to measure, how to compare the three arm types and what evidence to request before ordering. Final dimensions and installation details must come from the offered assembly’s drawings and a competent site assessment.
Compare the three arm types by the problem they solve
A straight boom is a rigid arm that normally rises as one piece. A folding or articulated boom uses connected sections and a linkage to change its shape as it opens. A fence or skirt boom adds members below the main arm; some dedicated systems also include climb-over prevention. These descriptions identify concepts, rather than interchangeable kits.
| Site requirement | Candidate to assess | Evidence needed before choosing |
|---|---|---|
| Open space above the lane and around the housing | Straight boom | Effective opening, complete raised and moving envelope, support arrangement and approved arm length |
| Low ceiling, canopy or overhead services | Folding boom | Exact joint and linkage drawing, handed orientation, segment lengths and clearance throughout movement |
| A defined need to restrict access below the arm | Approved fence/skirt assembly | Intended restriction, ground clearance, drive and balance compatibility, wind limits and safety measures |
| Exposed entrance, long span or several added accessories | No arm type selected yet | Manufacturer confirmation of the complete assembly under the actual exposure and operating pattern |
Several constraints may apply at once. A basement needing a lower skirt does not automatically accept a folding arm with that skirt attached. Ask whether the combined configuration is supported; do not combine two separately advertised options yourself.
Measure the opening and the lowest obstruction
Record the usable vehicle opening separately from the total boom length. The housing position, pivot offset, traffic island, end support and opposite kerb can change the usable span. State the measurement endpoints on a plan. A quotation reading only “four-metre lane” leaves the supplier guessing what that distance includes.
For overhead space, find the lowest obstruction across the proposed movement area, rather than measuring only to the structural ceiling. Include beams, pipes, sprinklers, lighting, signs, cables and canopy edges. Their positions matter as well as their height. Record the floor level or slope at the housing and under the arm; a skirt that clears one end of a sloping driveway may meet the ground elsewhere.
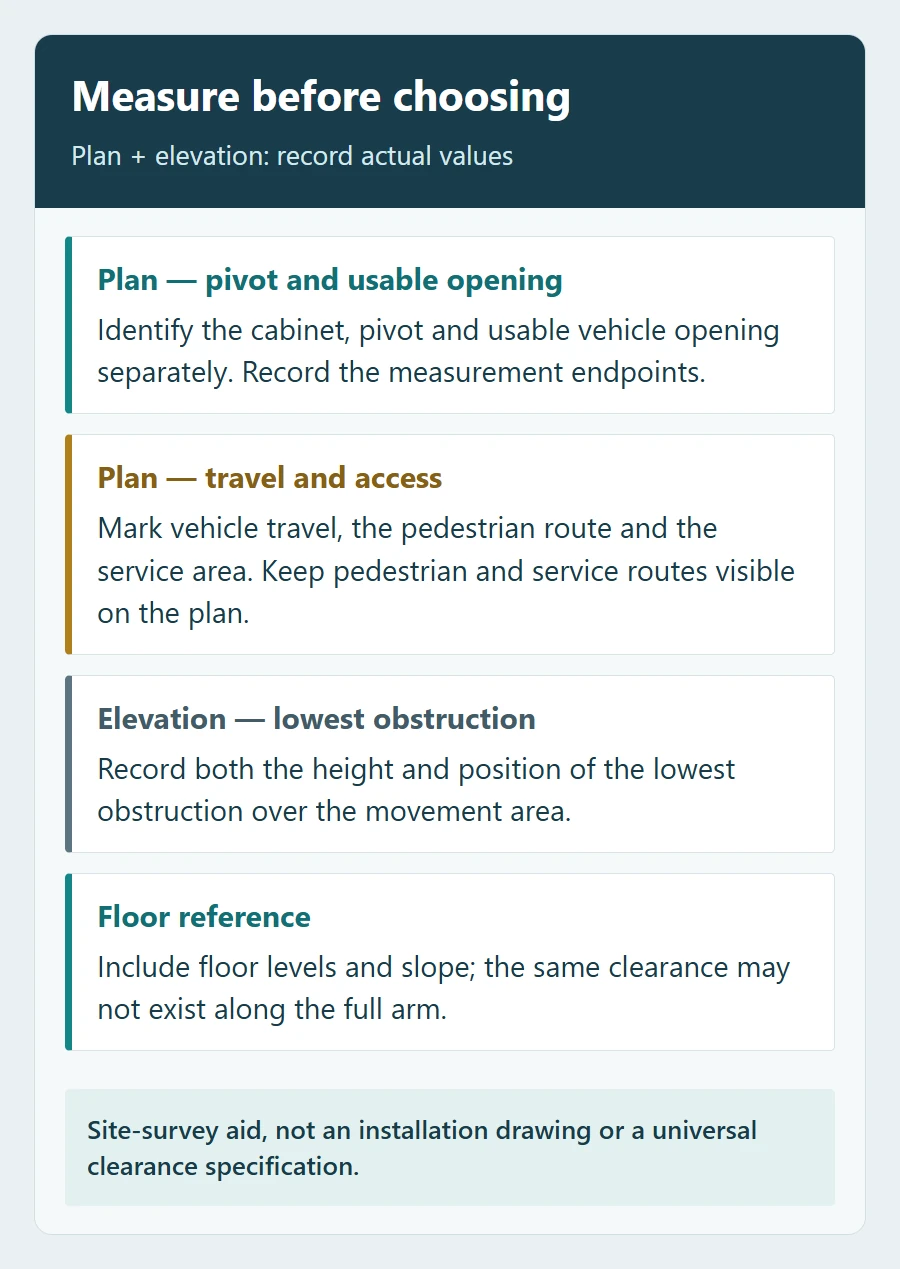
Use an annotated plan and side view to show:
- The intended housing location, vehicle travel direction and left- or right-hand arrangement, with the viewing direction defined.
- The usable opening, housing footprint, pivot position, end support and nearby walls or columns.
- Overhead obstructions and floor levels, with units and measurement reference points.
- The intended vehicle mix, including high vehicles, roof loads and vehicles that turn immediately after the barrier.
- Space for service access, manual operation and pedestrian routes outside the moving equipment.
Ask the supplier to return a drawing showing both the usable opening and the complete assembly. If the proposed location or accessories change, review the measurements and complete movement envelope again. Moving a cabinet away from a column can solve one conflict while reducing the opening or creating another.
For a folding boom, check the whole movement
A folding arm can be a useful candidate beneath a basement ceiling. It still needs space for the first section to rise, the joint to move, the second section to fold and any linkage or attached equipment to travel. A photo of the arm horizontal, or a drawing showing only its fully open position, does not prove that it clears an obstruction between those positions.
Request a dimensioned movement envelope for the offered arm and mounting arrangement. It should cover intermediate positions as well as the closed and parked positions. Reconcile that envelope with the surveyed obstructions, including the joint, end cap, lights, signs and the manufacturer’s required clearances. Do not use arm-to-ceiling contact as the acceptable limit.
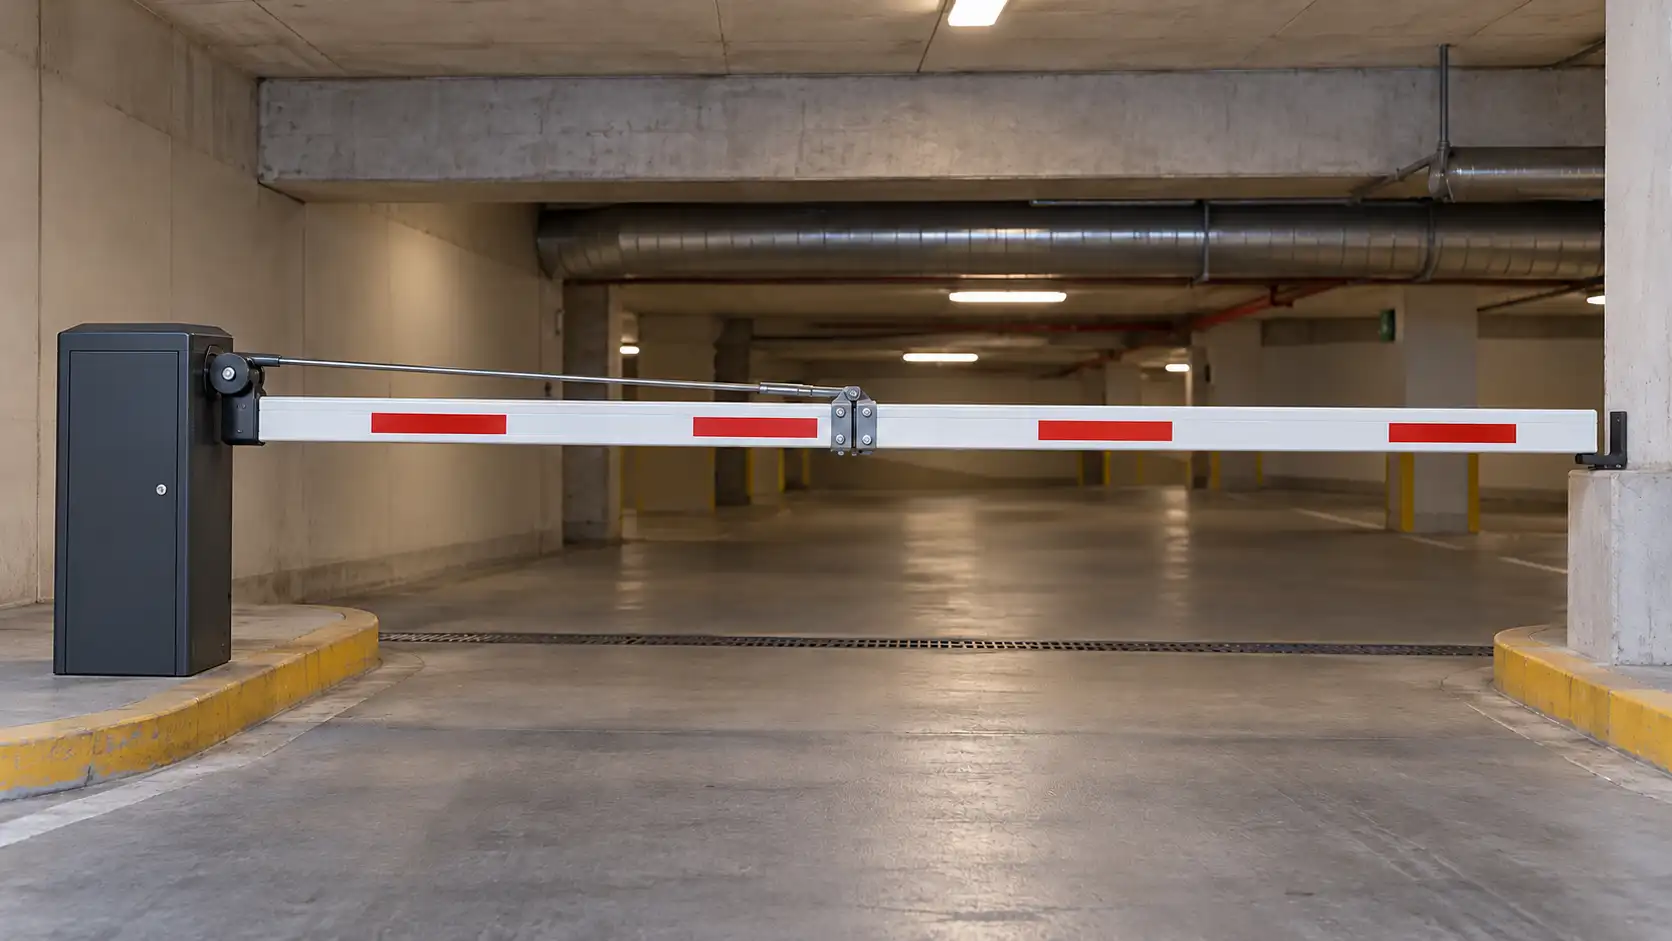
Terms such as “90-degree” and “180-degree” are not enough to select a folding assembly. Suppliers may use these labels for different arrangements. Confirm the part drawing, section lengths, joint position, fold direction, linkage and handed version. Do not infer the open shape from the product name.
Planning example: an arm appears to fit under a flat ceiling, but a ventilation duct sits closer to the hinge. The useful question is not simply whether the ceiling is high enough. It is whether the exact assembly clears that duct throughout its movement, with the specified allowance and service access. If this is not demonstrated, hold the selection or revise the layout.
For a fence boom, define the restriction and the exposure
A skirt changes what occupies the space below the main arm. Define why it is needed: discouraging a particular shortcut, restricting access beneath the arm or forming part of a dedicated controlled-access design. The word “security” alone does not specify the function.
Purpose-designed skirt and climb-over systems exist, but a generic fence arm is not automatically a safe pedestrian gate, a complete perimeter closure, a tailgating detection system or a crash-rated barrier. If vehicle impact resistance is a requirement, request evidence for that separate requirement and the exact rated configuration. A breakaway fitting is not evidence of anti-ram performance.

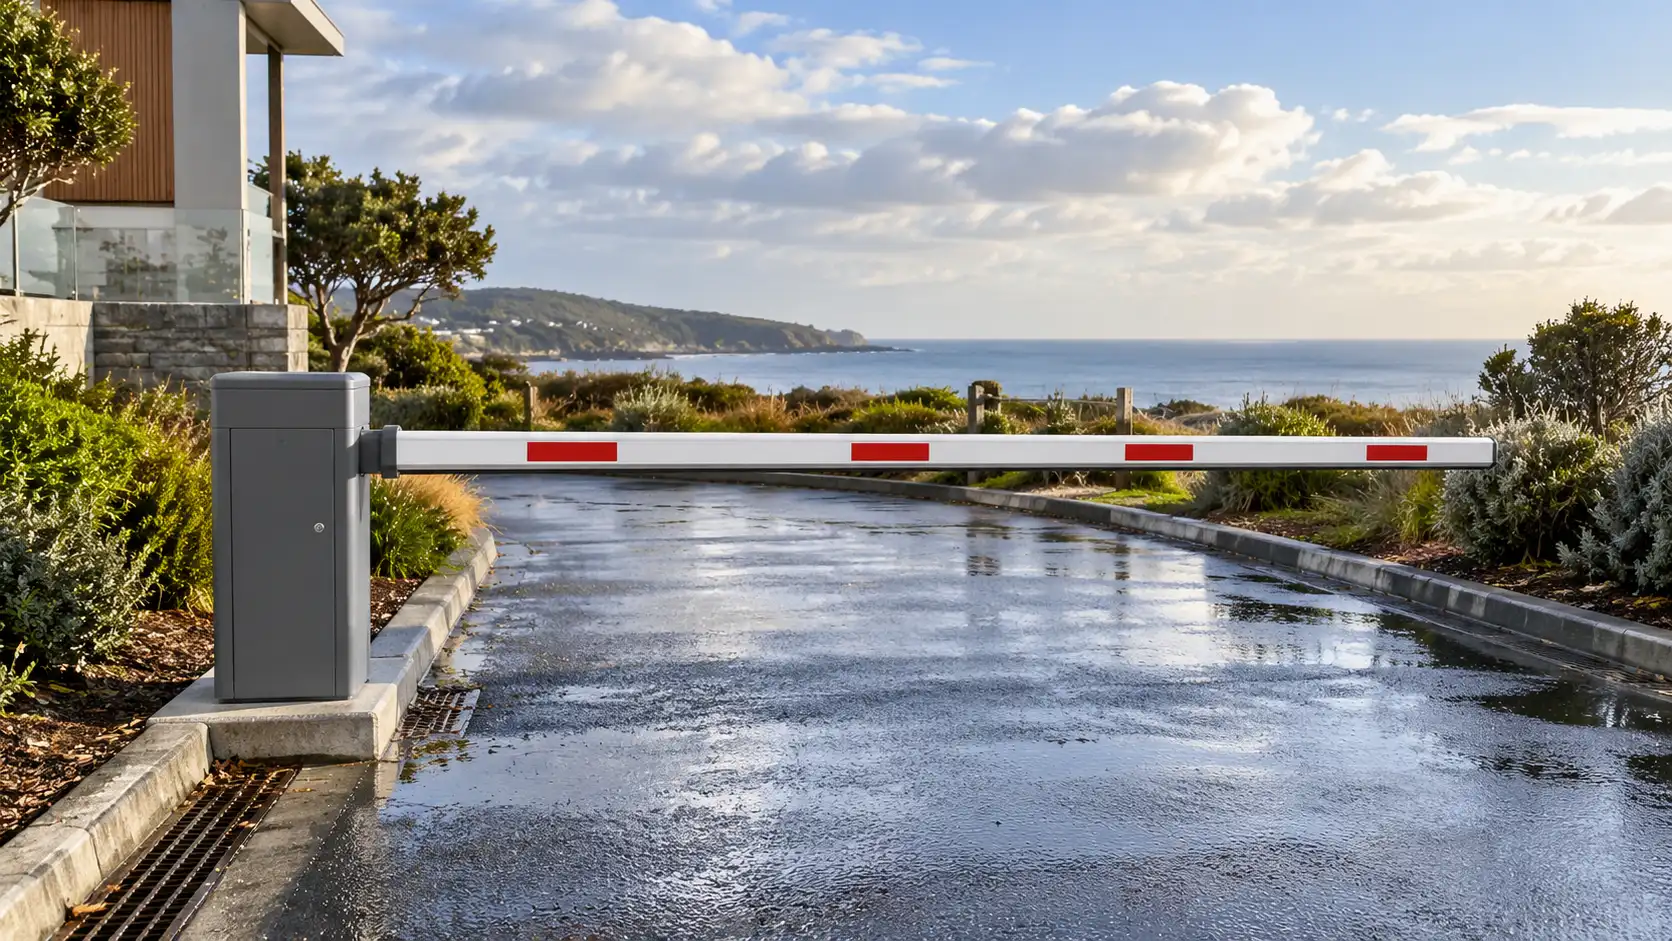
Include the skirt, any signs, lights and supports in the configuration submitted for approval. Ask for its operating and parked wind limits, any required action in adverse conditions and the relevant environmental restrictions. An exposed coastal entrance and a sheltered basement need different assessment; this article cannot supply a universal wind limit or arm length for either.
Plan a suitable pedestrian route and assess foreseeable interaction with the moving system. A vehicle loop or ordinary photocell does not, by itself, prove adequate person protection. The UK HSE’s powered-gate safety guidance explains why safety depends on the combined installation and its use. Apply the requirements relevant to the project’s country and site with the responsible specialist.
Confirm the drive, arm and accessories as one assembly
Buying a suitable motor and then adding a different boom is not a reliable selection method. Arm profile, length, joints, skirts and accessories form a particular load and geometry. A permitted combination on one drive generation does not establish compatibility with another.
Manufacturer configuration tables illustrate this distinction: Magnetic’s arm selection page assigns different arm and skirt options to particular barrier families. Use the same discipline when reviewing any supplier’s quote, without treating another brand’s table as approval for the offered product.
| Quotation item | Ask the supplier to identify | Resolve this mismatch before ordering |
|---|---|---|
| Arm geometry | Part number, profile, total length, effective opening and articulated details where relevant | A style name or photograph replaces the assembly drawing |
| Drive and balance arrangement | Operator model/version and manufacturer-approved configuration | Approval covers a bare straight arm, while the quote includes a skirt or folding kit |
| Motion and traffic pattern | Opening/closing behaviour and duty limits for the quoted load, peak bursts and interruption pattern | The fastest catalogue time is copied across all arm options |
| Accessories and exposure | Lights, signs, supports, skirt, environment and wind restrictions included in the approval | Important accessories are listed as optional without checking their effect |
| Protection and service | Site assessment, protective measures, manual operation, maintenance access and responsibilities | Arm style or a single detector is presented as the whole safety solution |
Give traffic demand as more than an average daily count. State the busiest arrival or departure period, expected repeated movements and likely stop/reverse interruptions. Ask what the offered configuration can support under those conditions. Do not assume a heavier-looking arm is more durable, or that a simpler-looking one is always faster.
Send a site brief that produces a useful quotation
You can copy the brief below into an enquiry. Attach measured drawings and photographs with viewpoints identified. Remove sensitive access information that the supplier does not need.
We need a barrier for country and site type. The usable vehicle opening is dimension and measurement endpoints. The proposed cabinet/pivot position and handed arrangement are shown on the attached plan. The lowest overhead obstructions, floor levels, vehicle routes and pedestrian routes are marked.
Our vehicle mix and peak operating pattern are project details. The site exposure is wind, open surroundings, coastal dust or other relevant conditions. Required functions and accessories are the project list, including any restriction below the arm.
Please propose the exact operator, arm and accessory combination. Return the dimensioned layout and full movement envelope, effective opening, applicable operating/duty/environmental limits, protective measures, supports, service requirements and exclusions. Identify unresolved site facts before confirming suitability.
For a wider project, use our parking access control RFQ template to separate equipment supply, civil work, installation and commissioning responsibilities. Keep the arm-selection drawing with the quote so that a later accessory change is reviewed against the same baseline.
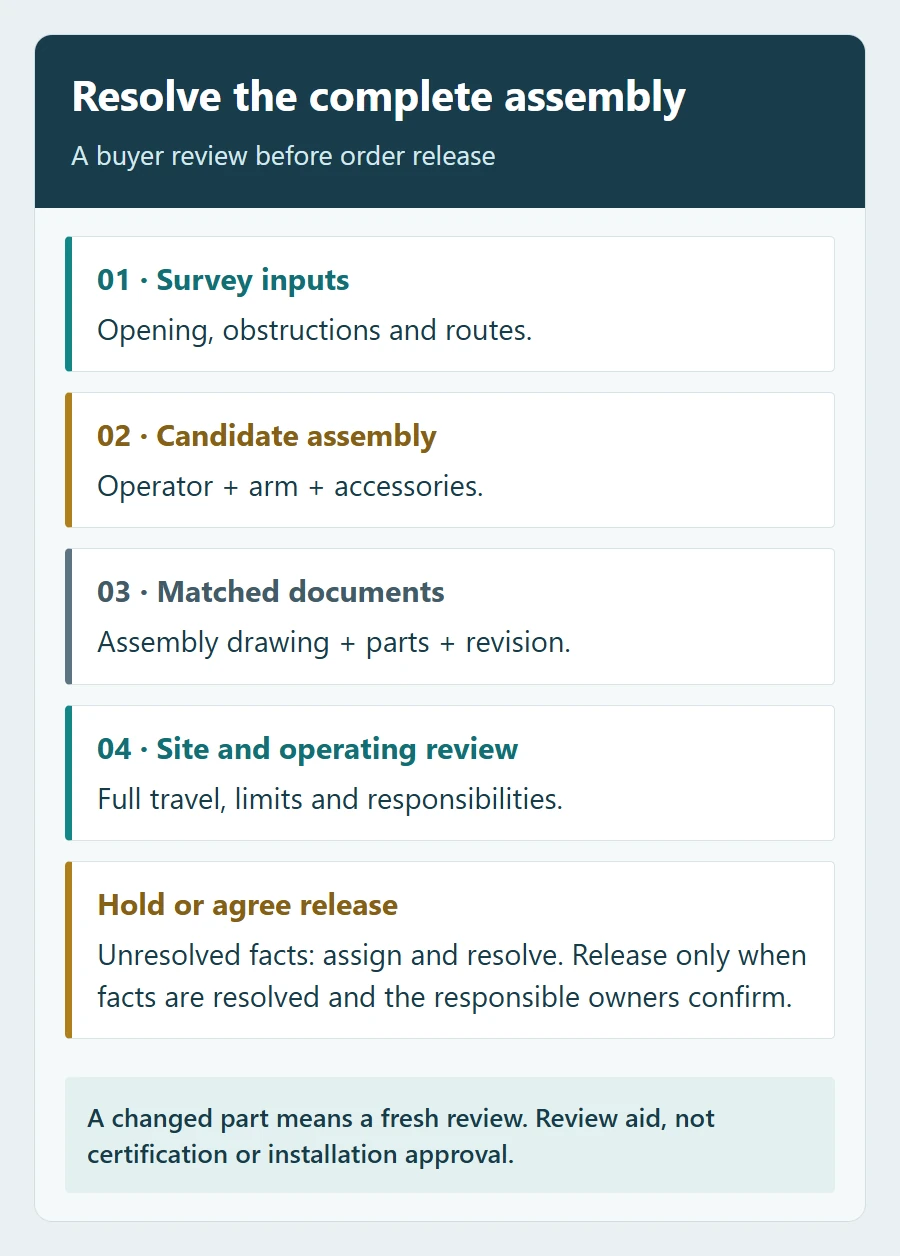
What should be settled before order release?
Keep the selection on hold when the movement drawing, compatible combination or site requirement is unresolved. Before release, agree who checks the supplier’s drawing against the surveyed site and who verifies the installed assembly at commissioning. Confirm that any drawings, part lists and limitations refer to the same configuration being purchased.
The commissioning scope should include the actual arm and accessories, unobstructed movement, usable vehicle clearance, protective functions, manual operation and handover records. These checks belong to competent personnel under a controlled procedure; do not verify protection by standing in the arm’s path or using a vehicle as an obstacle.
Need a configuration review? Start with the SHUNJIE barrier gate options and send the measured opening, overhead obstructions, cabinet location, site environment and traffic pattern. Ask for a model-specific arm and drive proposal with its drawing and limits. A recommendation should follow those site facts, rather than rely on a universal “best” boom type.
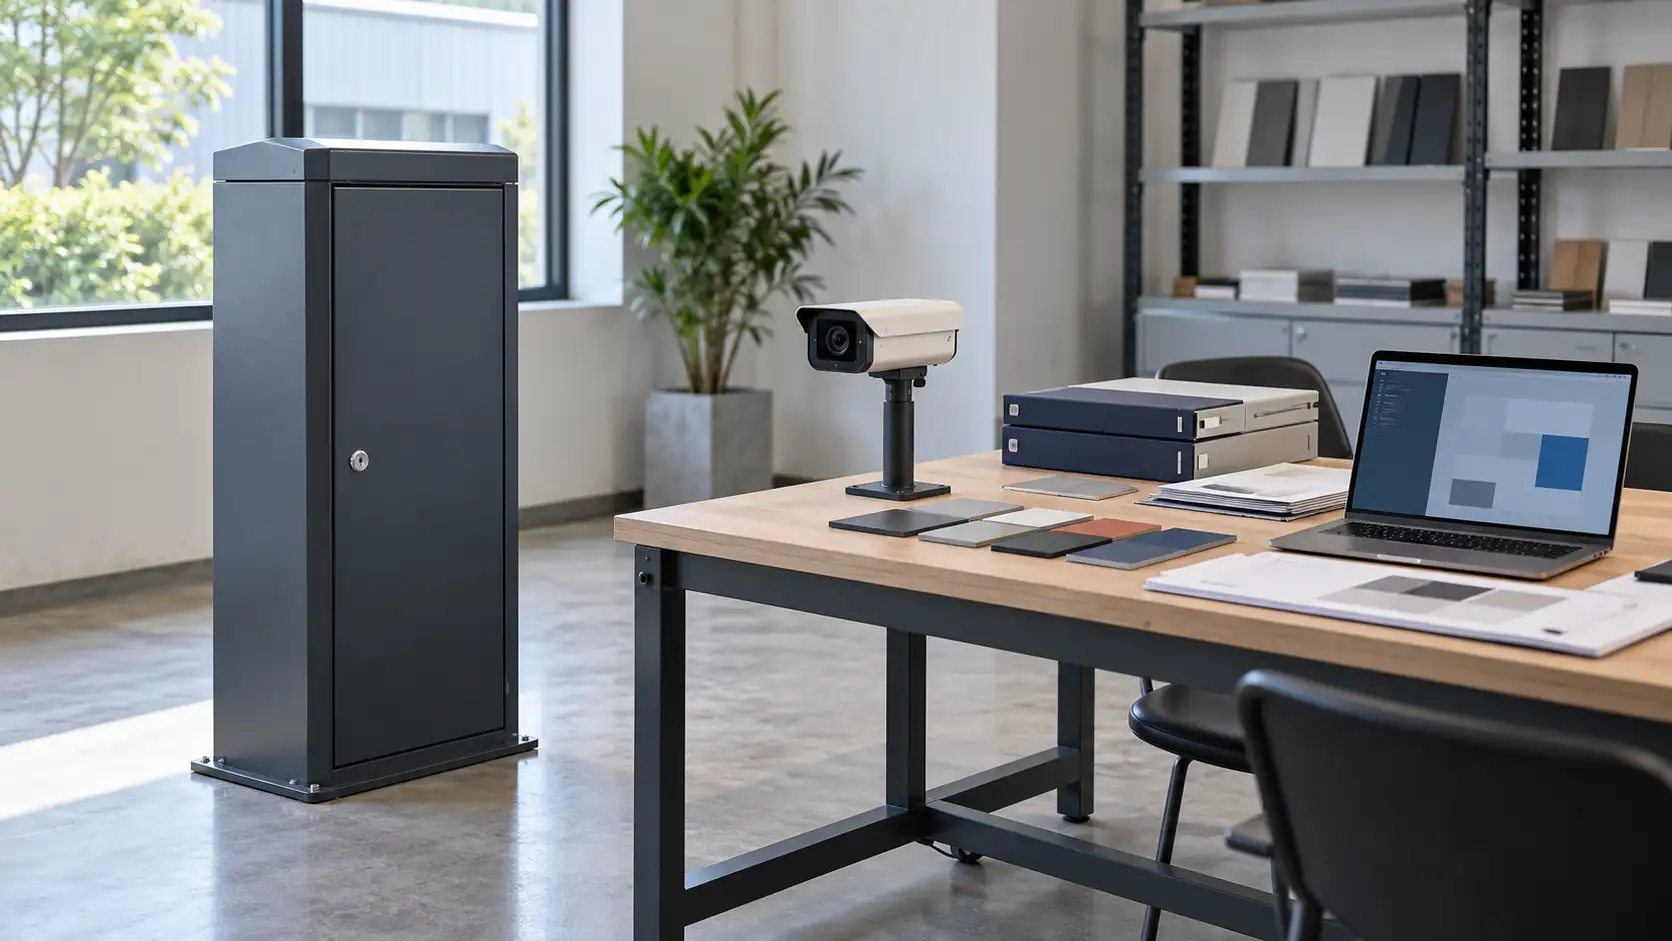
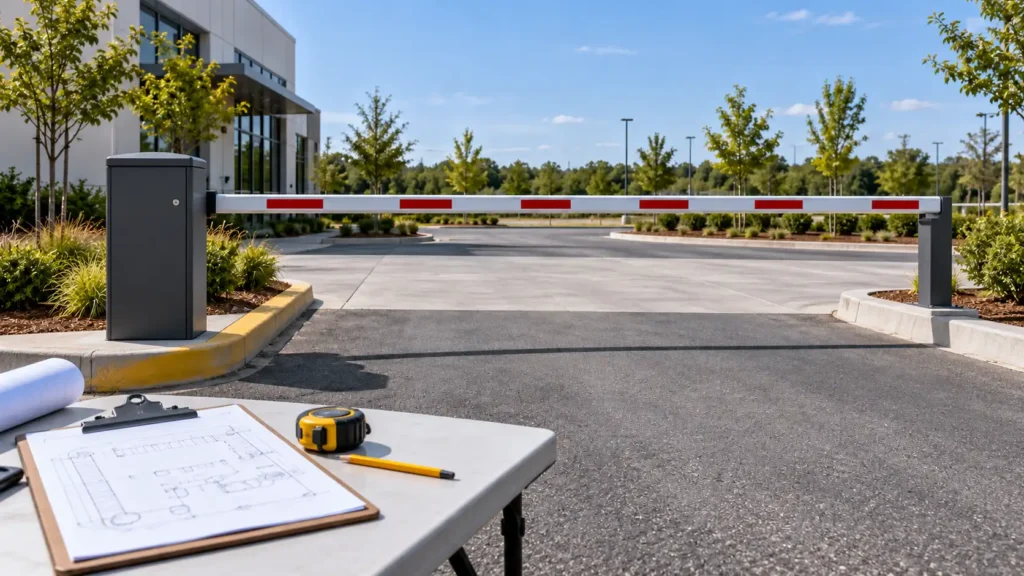
Featured image: AI-generated planning scene with generic equipment. It is not a SHUNJIE installation, a measured site or proof that a proposed arm fits.
Featured image: AI-generated planning scene with generic equipment. It is not a SHUNJIE installation, a measured site or proof that a proposed arm fits.