Measure every overhead obstruction
Record the lowest beam, door track, pipe and light fitting across the moving path. The ceiling height at the cabinet alone is not enough.

Entrance layout study
A garage entrance needs enough room for the boom in both the closed and raised positions. These two views show why the folding point and overhead services matter when discussing a barrier configuration.
Review the layout, then plan the right products with our technical team.
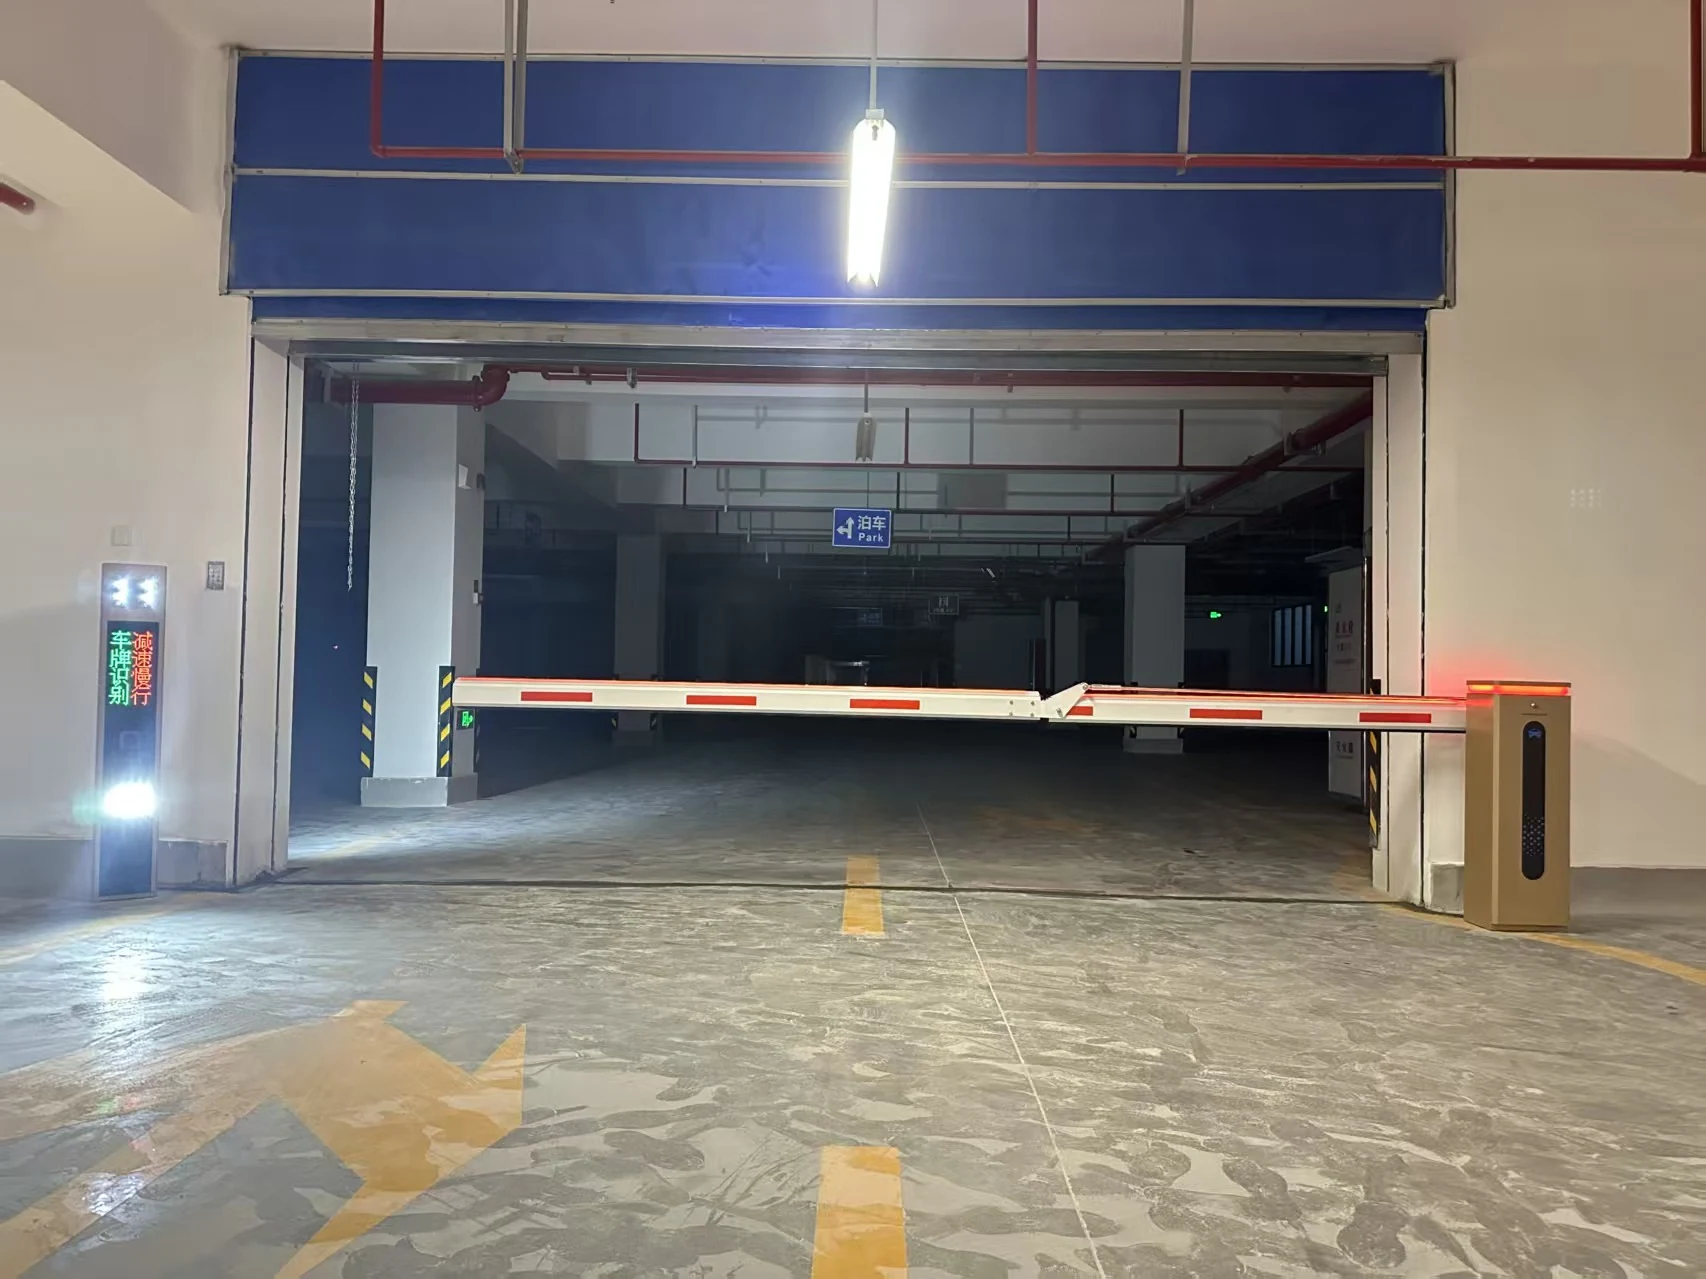
What the photograph shows
Use the layout to frame a similar requirement, then select the model and configuration for your order.
A second view of the same entrance
The folded boom and the doorway should be reviewed together with the closed span.
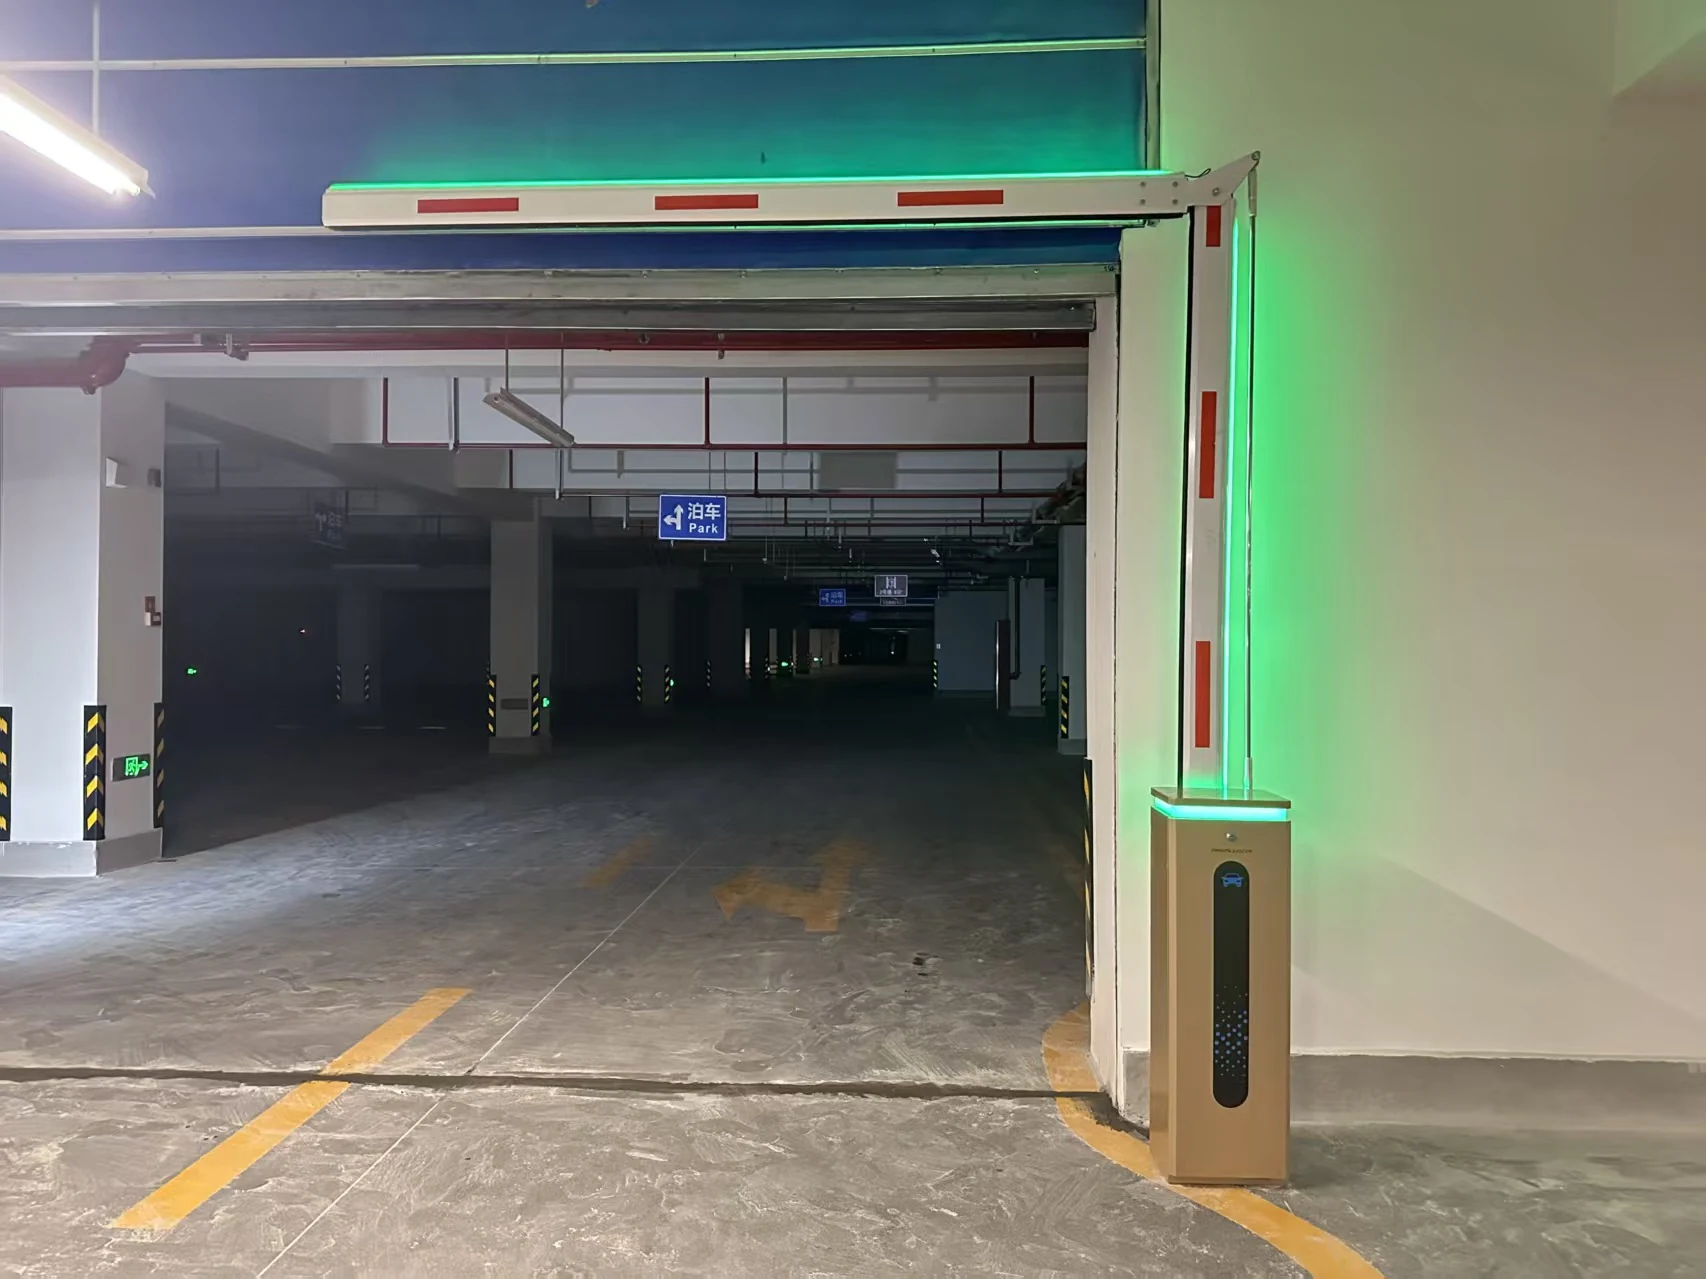
Before choosing equipment
Record the lowest beam, door track, pipe and light fitting across the moving path. The ceiling height at the cabinet alone is not enough.
Provide the required closed span, mounting position and raised clearance so the folding configuration can be checked against the entrance.
Plan the vehicle stopping point and camera view with the ramp, lighting and opposing traffic in mind. Keep the reader independent of the boom movement.
Products & supply scope
Choose the products you need. Our technical team can review the layout and connections with you.
Request a barrier with the intended folding arrangement, boom span and installation side identified in the enquiry.
Choose a camera or recognition/display terminal around the approach and garage lighting conditions.
Include mounting dimensions, the overhead profile and required detection or manual release items in the configuration review.
Shunjie technical support
Share your entrance photos, dimensions or existing equipment details. Our technical team can help you review the product selection, mounting and connections before you order.