Measure the usable approach
Include wall offsets, drainage, existing foundations and the vehicle stopping position. Overall road width alone does not describe the installation space.

Entrance layout study
A compact driveway leaves little space for cabinets, recognition equipment and waiting vehicles. Start with the full approach and the available fixing areas, then choose the physical equipment configuration.
Review the layout, then plan the right products with our technical team.
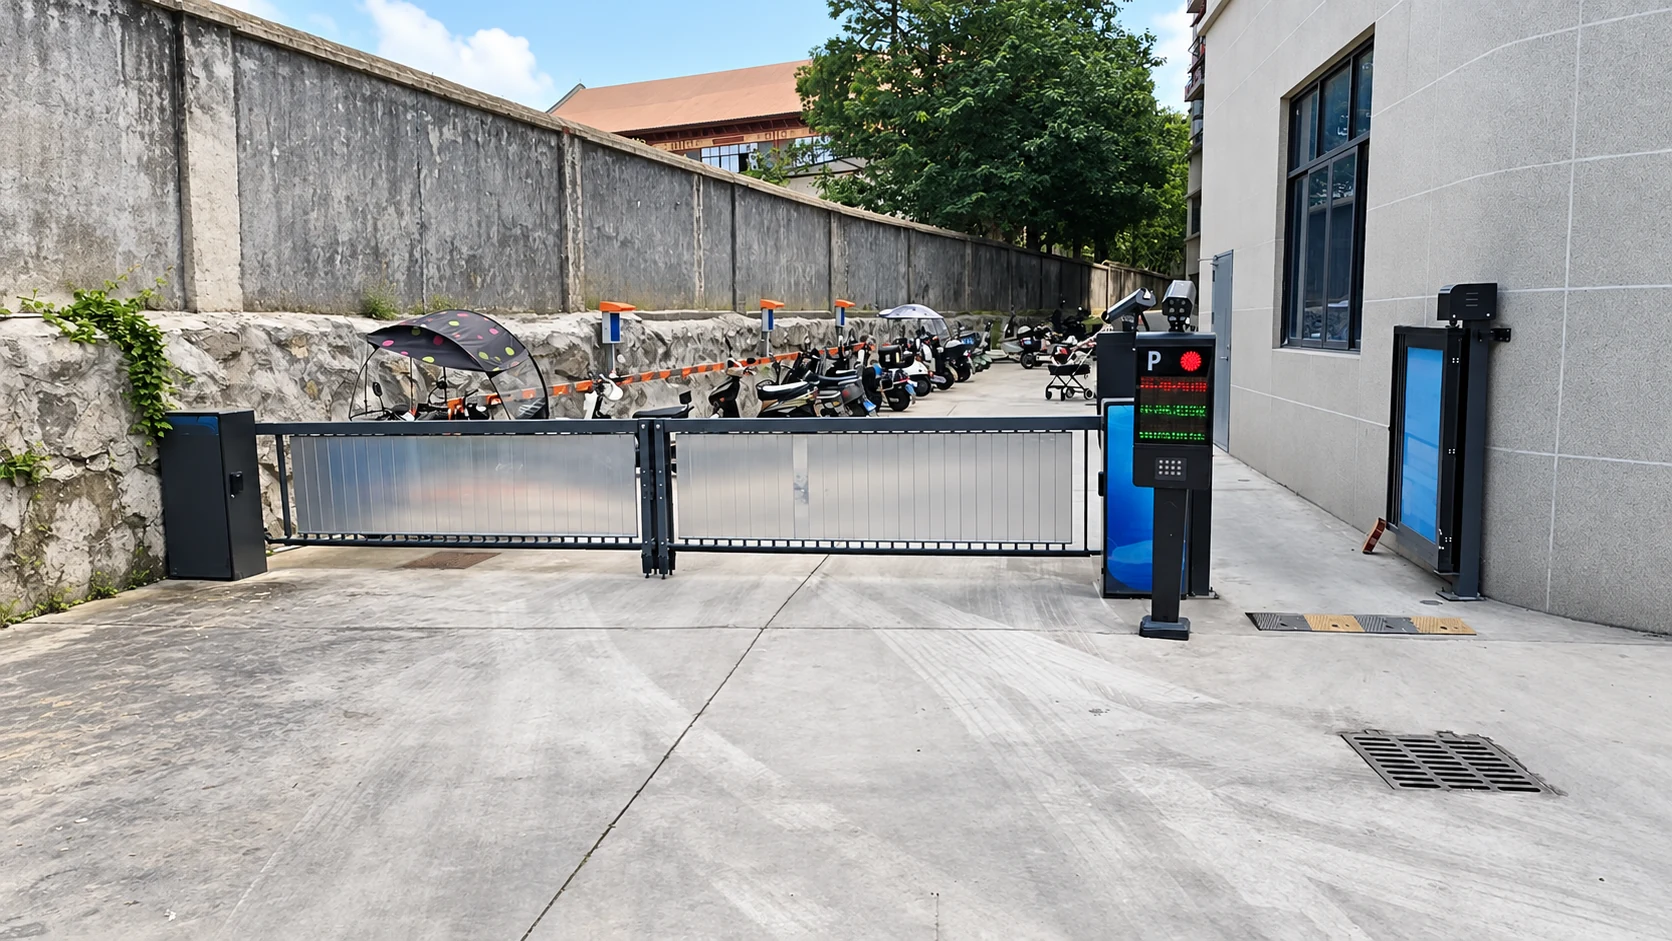
What the photograph shows
Use the layout to frame a similar requirement, then select the model and configuration for your order.
Before choosing equipment
Include wall offsets, drainage, existing foundations and the vehicle stopping position. Overall road width alone does not describe the installation space.
Identify the required gate or barrier movement and leave its path clear of parked vehicles, walls and equipment cabinets.
Describe how cars, two-wheelers and pedestrians currently enter. Decide whether a separate pedestrian route is needed rather than assuming the same opening suits everyone.
Products & supply scope
Choose the products you need. Our technical team can review the layout and connections with you.
Select the barrier form around the usable opening, mounting position and required movement.
Review an independent camera or compact display terminal against the vehicle approach and stopping position.
If your layout needs a separate passage, discuss its location and gate type as an additional product requirement.
Shunjie technical support
Share your entrance photos, dimensions or existing equipment details. Our technical team can help you review the product selection, mounting and connections before you order.